Integrating smart kitchen island ideas into your layout transforms your kitchen into an efficient room. It centralizes your meal prep. It creates extra under-counter storage space. It also adds a dedicated spot for casual dining or entertaining guests. A well-designed central island bridges the gap between distant work areas. It turns awkward floor plans into tight, productive workspaces. An island uses custom deep drawers, built-in appliances, and extended countertops. This clears your perimeter walls completely. It creates an inviting social focal point for the whole household.
How Does a Kitchen Island Maximize Storage Space?
Storage is the biggest challenge in home kitchen design. Standard wall cabinets do not use the full depth of your floor plan. They leave corners empty and countertops messy. A central island solves this problem easily. It creates a dense, accessible block of storage right in the center of the room.
Drawers and Organizers
Replacing standard base cabinets with heavy-duty deep drawers changes everything.
- Heavy Pots and Pans: Deep island drawers support up to 100 pounds of weight. You can stack large cast-iron skillets and heavy pots cleanly.
- Peg Board Systems: Installing it inside deep drawers keeps plates and bowls from sliding around.
- Vertical Tray Dividers: Slender vertical slots turn narrow gaps into useful spaces. This is the perfect home for baking sheets and cutting boards.
Utilizing Both Sides of the Island
Your island needs to be at least 3 feet wide. This width gives you enough depth for two-sided storage. The front side faces the main cooking zone. It holds your high-frequency tools. The backside faces the seating area. It houses items you use less often.
- Front-Facing Storage: Keep your chef knives, spices, mixing bowls, and cooking oils close by. Place them directly across from your range or sink.
- Back-Facing Storage: Install shallow cabinets under the breakfast bar overhang. This is a smart storage spot for holiday platters or extra glassware.
How Can Kitchen Island Ideas Improve Your Workflow?
The classic kitchen work moves between the sink, the refrigerator, and the stove. A strategic layout manages the workflow movement. It works best when you plan kitchen ideas with island installations that anchor your daily prep tasks.
The Prep Island Configuration
You can add a functional element to the island. This keeps it from becoming a big obstacle you have to walk around. Place your primary sink or a small prep sink inside the island. You can take vegetables out of the refrigerator. Turn around to rinse them at the island sink. Then, chop them right on the island countertop. The scraps drop straight into a built-in trash drawer below your cutting board. This setup keeps your main counters clean. It saves you dozens of steps during daily cooking.
Appliance Integration Basics
An island relieves pressure on your main wall space. It can host small or secondary appliances easily.
- Microwave Drawers: Move the microwave out of an upper wall cabinet. Place it into an under-counter island drawer. This improves safety. You no longer reach above your shoulders for hot liquids.
- Under-Counter Refrigeration: Add a small beverage fridge on the outer edge of the island.
Seating Styles for Kitchen Islands
Seating turns a cooking area into a social room. Family members can finish homework there. They can chat with the cook or eat a quick breakfast. The right seating style depends on your kitchen footprint.
Overhang and Clearance Requirements
You need an adequate countertop overhang to sit comfortably. This keeps your knees from hitting the back of the island.
- Counter Height (36 inches): This setup requires a minimum overhang of 15 inches. It allows you to use standard 24-inch counter stools. It keeps everyone at eye level with the cook.
- Bar Height (42 inches): This configuration requires a 12-inch overhang. It uses taller 30-inch bar stools. A raised bar tier hides dirty dishes in the sink from guests sitting in the living room.
Multi-Tiered vs. Flush Countertops
A flush, single-level countertop maximizes your continuous prep space. It gives you a massive flat surface to roll out dough. You can use it to wrap holiday gifts or set up a buffet party spread. However, it keeps your seating directly in view of any cooking mess.
A multi-tiered island separates tasks physically. The lower tier handles prep work and cooking. The raised tier acts as a dining counter. This two-level approach blocks your active workspace from view. It creates a clear boundary between the kitchen and your dining zone.
Design and Visual Impact: How to Style Your Island
An island acts as the visual anchor of your kitchen. You can use it to introduce bold design choices. These choices might feel overwhelming on the perimeter walls.
The Contrast Island Trend
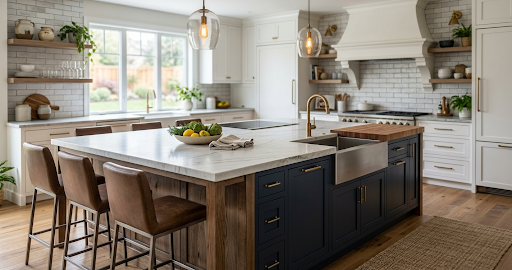
You do not have to match your island cabinets to your wall cabinets. Using a contrasting color on the island base adds depth to a neutral space. For example, pair a white perimeter with a deep blue kitchen island. This creates a classic focal point. It adds immediate character without making the room feel dark.
Lighting the Workspace
An island requires dedicated task lighting to function safely. It also makes the design look complete. A common mistake is relying only on general ceiling lights. Those lights cast shadows over your hands while you chop or cook. Hang two or three pendant lights directly above the island center. It keeps your sightlines clear across the room.
Why Choose Us?
At Remodeling Home NJ, we bring more than 25 years of experience to every home project across New Jersey. Our skilled team specializes in interior architectural design and professional concept development. We ensure your custom layout fits your family’s daily routine perfectly. We back all of our kitchen installations with a 100% satisfaction guarantee.
Conclusion
Carefully planning your kitchen island ideas allows you to solve storage problems easily. It improves seating flexibility and streamlines your cooking workflow. Treat the island as a multi-functional workstation. You can clear clutter with deep custom drawers. You can create a smooth prep flow with integrated sinks. This establishes a welcoming social hub for family and guests. You can install a uniform flush-countertop layout. You can also opt for a striking color contrast like a blue kitchen island. A tailored design brings lasting efficiency and value to the heart of your home.